
The forgotten treasure of the Rouen School of Architecture is added to the departmental archives
- Documentation
Forgotten Funds
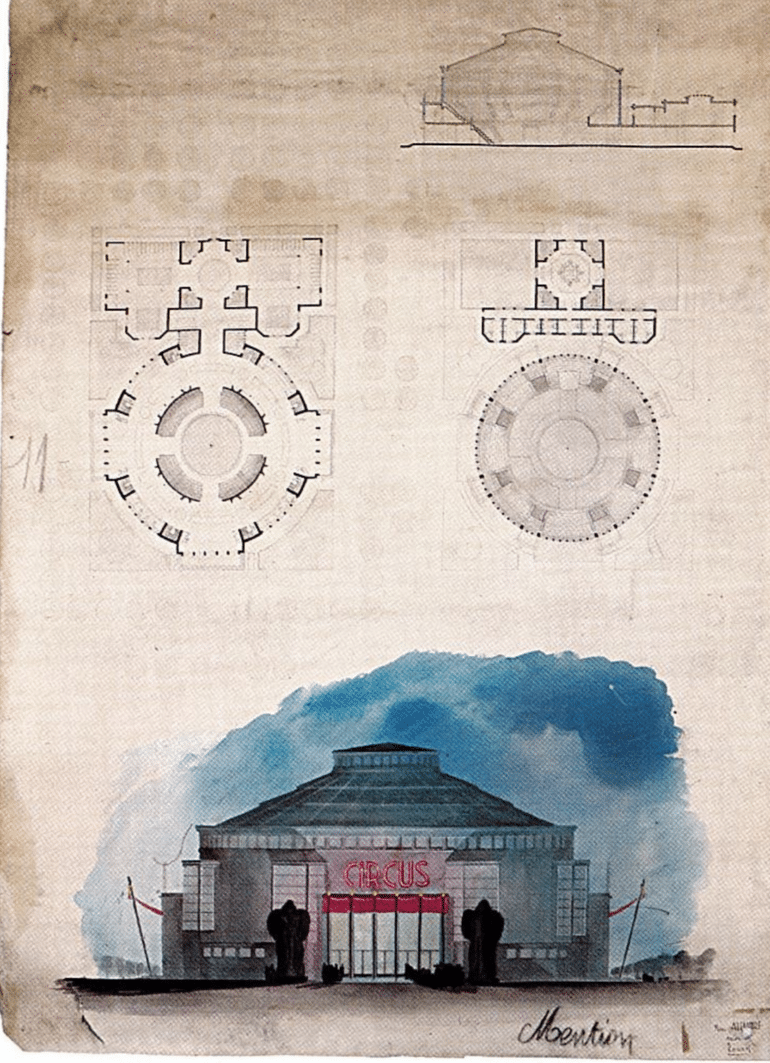
How did a collection of exceptional plans escape oblivion? It was a simple wooden crate that led to the rediscovery of an extraordinary collection: 93 plans, elevations, and artistic drawings created by architecture students in Rouen between 1879 and 1970. Donated to the school in the 1990s by architect and professor Paul Revert, this collection was transferred to the Departmental Archives in 2019 by the École nationale supérieure d’architecture de Normandie (ENSAN) and has just been cataloged under reference number 5976 W.
France's first school of architecture
The drawing school founded in Rouen in the 18th century became the School of Fine Arts and, by decree in 1904, the Rouen Regional School of Architecture— the first school of architecture established in France.
The school has been located in several places: it was founded within the Cloth Hall in 1904, moved to Aître Saint-Maclou in 1940, and finally settled in 1984 on the site of the former Fromage factory in Darnétal.
Drawings of remarkable quality
Cataloged and analyzed, this collection showcases the work of students from the School of Fine Arts and later the Regional School of Architecture; Art Deco is beautifully represented here. It is a collection of great interest to all architecture students and researchers.
Six architects were identified, including:
- Alexandre Marcel, who enrolled at the Rouen School of Fine Arts in 1879 and was the recipient of several Prix de Rome awards; six of his drawings are preserved.
- Jean Fontaine, the creator of the largest collection, with more than 60 drawings.
Each drawing bears, in the lower left corner beneath a label that is no longer there, the name of the studio to which the student was assigned.
The collection is not limited to plans; it also includes an engraving based on a charcoal drawing by Michel Fréchon, “Rouen: Old Cour des Capucins.”
Two major steps lie ahead for this collection : the restoration of the plans and drawings, whose edges have become fragile, and their digitization, which will protect the originals from handling and make them more accessible to the public.
© Seine-Maritime Departmental Archives. Plan and elevation for the circus project by Alexandre Marcel. ADSM 5976 W
Published on October 6 2026